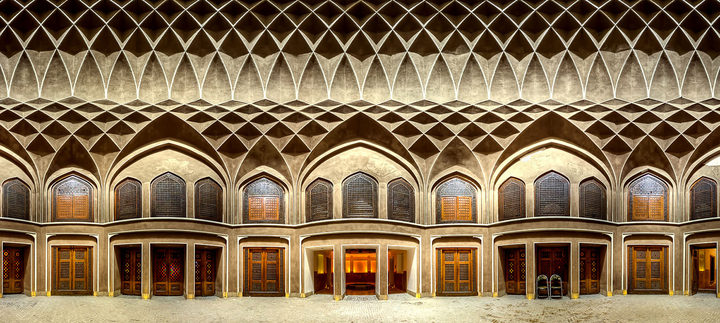
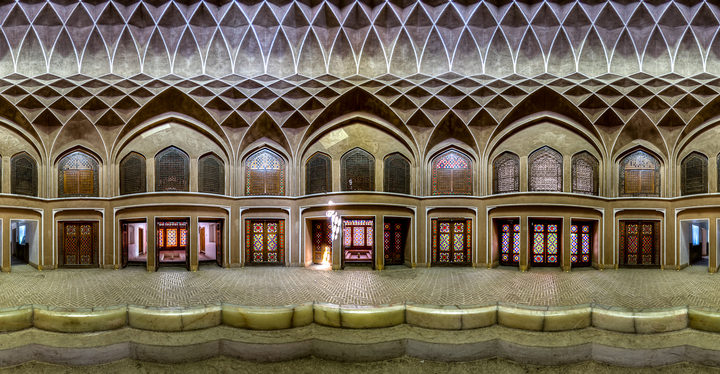
Dolat Abad Garden, ceiling of the windcatcher pavilion

Yazd, Iran · Architecture, 47 of 71

Original file 1000 × 1000 px · 441 KB

01 The photograph

Dolat Abad Garden, ceiling of the windcatcher pavilion, Yazd

Place
Yazd, Iran
Gallery
Architecture 47 / 71
Photograph
Mohammadreza Domiri Ganji

Licence this image Order a print

Prints, and licences for editorial, exhibition and commercial use — how it works. Each request is answered personally.

Mohammadreza Domiri GanjiYazdArchitecture — 47 / 71

02 The place

Dolat Abad Garden, ceiling of the windcatcher pavilion

Dolat Abad Garden in Yazd was built in 18th century during the Afshari era, and similar to other Iranian houses, has two inward and outward sections. The outward part includes gardens and beautiful spaces which can be noticed on the entrance way. The existence of inward sections in Iranian houses represents a concept in Iranian architecture which provides a privacy for the family as opposed to the outward which is more exposed.

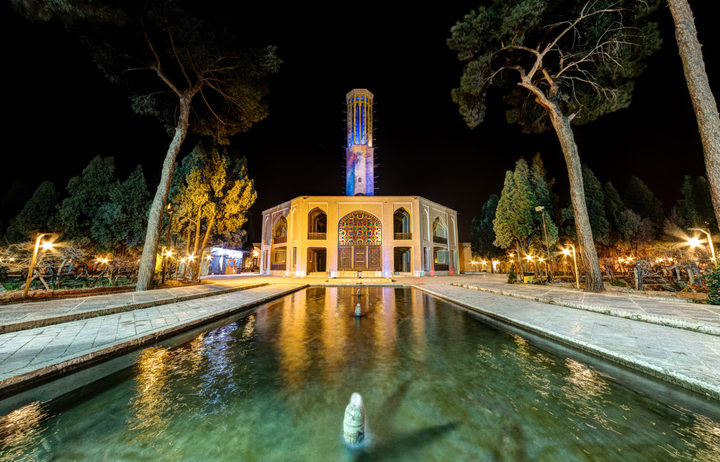
A distinguished building in this complex is a windward located in the inward of the garden. Windward is a tower on the roof of houses in desert areas for ventilation and natural air-conditioning. The applied symmetrical molding ornaments and colorful glasses in this edifice are exceptional.
03 In his words

Making the photograph

The most important thing that got my attention in this garden was windward building.there is a pool in the middle of the building and when wind comes from the windward toward the pool,it causes to water to evaporate and cooling the environment.

Mohammadreza Domiri Ganji

06 — Prints & licences

Prints of this photograph, and licences for its use — write to the studio.

Enquire about this photograph

Dolat Abad Garden, ceiling of the windcatcher pavilion, Yazd, Iran — photograph by Mohammadreza Domiri Ganji

Dolat Abad Garden, ceiling of the windcatcher pavilion, Yazd · Mohammadreza Domiri Ganji